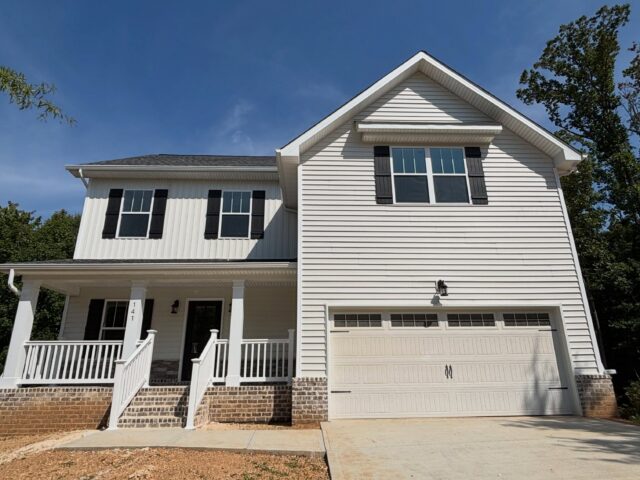
The Bristol
 |
|
| See Brochure |
 |
About the Bristol...
We took one of our best seller, The Franklin, reconfigured the main level without a Formal Dining room and we came up with THE BRISTOL. Like the Franklin, the Bristol is an open floor plan that accommodates that homebuyer who like to entertain. The wrap around kitchen features a large island and walk-in pantry. An oversized breakfast/"eat-in" area connects the kitchen to the OPEN family room. The Bristol also features a "MUD ROOM", which is a feature being requested more and more. The best feature about the second floor beyond the oversized owner's suite, is the bonus room creating an additional family room. Because of its size, The Bristol can be built in several of our communities.
Available in these Communities...
Honey Oaks |
The Bristol On Instagram

Smithbilt Homes
Building homes of exceptional quality at an affordable price @smithbilthomes #smithbilthomes
#thebristolbysmithbilt
#thebristolbysmithbilt

One of my favorite kitchens at Honey Oaks
#thebristolbysmithbilt
One of my favorite kitchens at Honey Oaks
#thebristolbysmithbilt

#thebristolbysmithbilt
#thebristolbysmithbilt

#thebristolbysmithbilt in The Farm at Riverbend
#thebristolbysmithbilt in The Farm at Riverbend

#thebristolbysmithbilt
#thebristolbysmithbilt

#thebristolbysmithbilt
#thebristolbysmithbilt

Excited to kick off Weekend 2 of the HBAGK Parade of Homes today!
#HBAGKParadeOfHomes #KnoxvilleParadeOfHomes...
Excited to kick off Weekend 2 of the HBAGK Parade of Homes today!
#HBAGKParadeOfHomes #KnoxvilleParadeOfHomes...

#thebristolbysmithbilt
#thebristolbysmithbilt