The Manning
 |
|
| See Brochure |
 |
About the Manning...
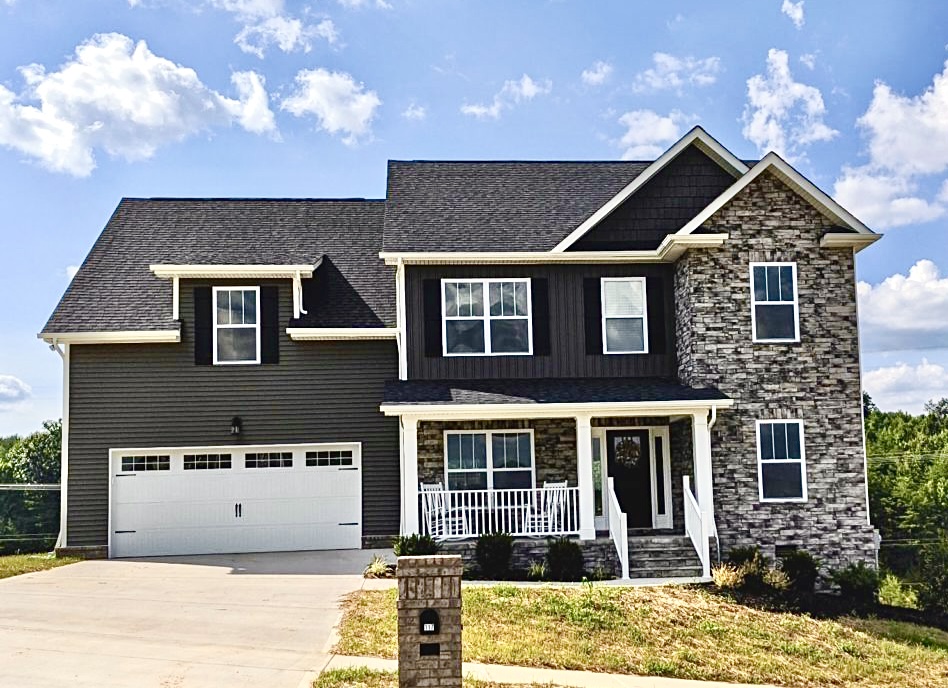
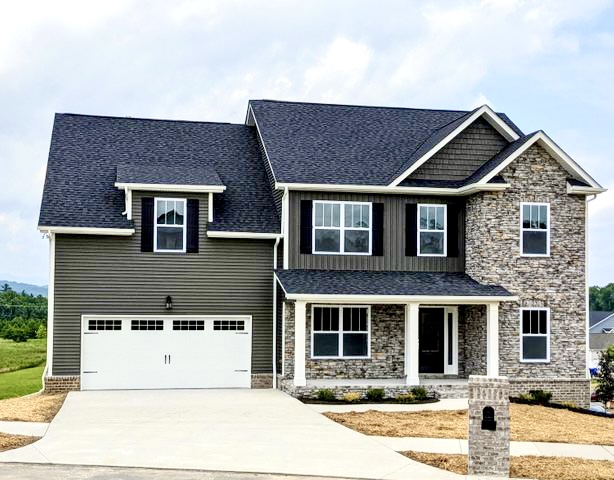
After months of researching floor plans and surveying buyers’ wants and needs, Smithbilt is proud to introduce The Manning. The Manning is a meticulously planned, open, “no wasted space” floor plan that incorporates the wants and needs of todays’ buyer. It’s open design allows family and friends to gather without separation. The 30′ deep garage provides storage or shop space. The mud room off the garage provides space to remove and store shoes, coats, and much more. And the laundry room is huge.
The Manning On Instagram

Smithbilt Homes
Building homes of exceptional quality at an affordable price @smithbilthomes #smithbilthomes

#themanningbysmithbilt
Benton Sarsaparilla cabinets, Berwyn quartz, Cinnamon Walnut LVP, Bakersfield Pumice tile, Alpaca wall paint...
Happy Closing day to the Martin’s! Welcome to Creekbend Farms!
smithbilthomes smithbiltdesign
#themanningbysmithbilt#smithbilthomes
Luna Pearl granite on Ellis Stone cabinets #themanningbysmithbilt
The Manning kitchen with Brellin White cabinets, Luna Pearl granite, and Smokey Oak LVP flooring...
Craftsman Manning floor plan with Misty Shadow vinyl and Colonial Gray stone #themanningbysmithbilt
We are Open Today from 2:00pm-5:00pm in Holliday Park Subdivision located in the heart of...
Wide Open Spaces! #themanningbysmithbilt #smithbilthomes #smithbilthomespecialist #hollidayparkhalls smithbilthomes #cindyengstrom cindyengst realtorrenea #realtorrenea
Open Living Space at its finest. The Manning, by Smithbilt Homes, features formal dining, built...
AVAILABLE NOW! Make plans to attend our Open House Sunday 2:00pm-5:00pm. Call, text, or email...
If you thought Brake Ridge was beautiful during the day, you must see it at...
Upgraded Flooring, Cabinets, AND Granite Tops....OH MY! This Manning does not disappoint! #brakeridgeseymour realtorrenea smithbilthomes...
The Manning!
#brakeridgeseymour smithbilthomes realtorrenea #themanningbysmithbilt
Take a Virtual Tour!
Exterior Photos


Interior Photos